
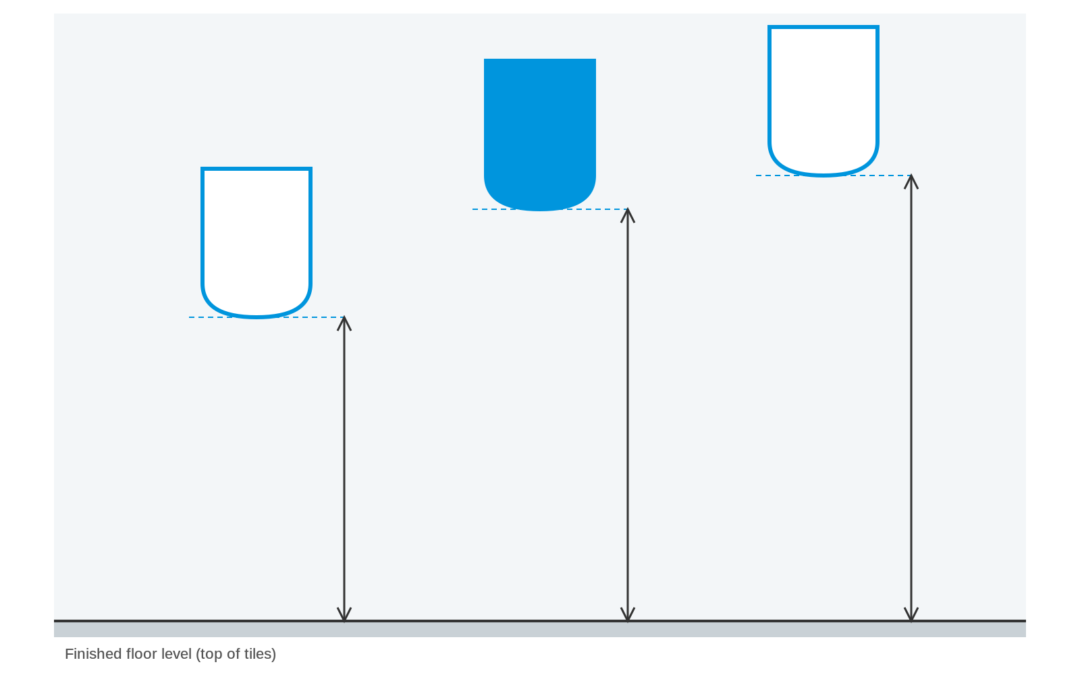
Most wall-hung urinals in Australia are installed with the front lip 600 mm to 610 mm above the finished floor. That figure is common practice and what manufacturers show on their installation drawings. It is not set by a building or plumbing code. The drawing for the urinal you are fitting is the document to follow.
Typical urinal heights at a glance
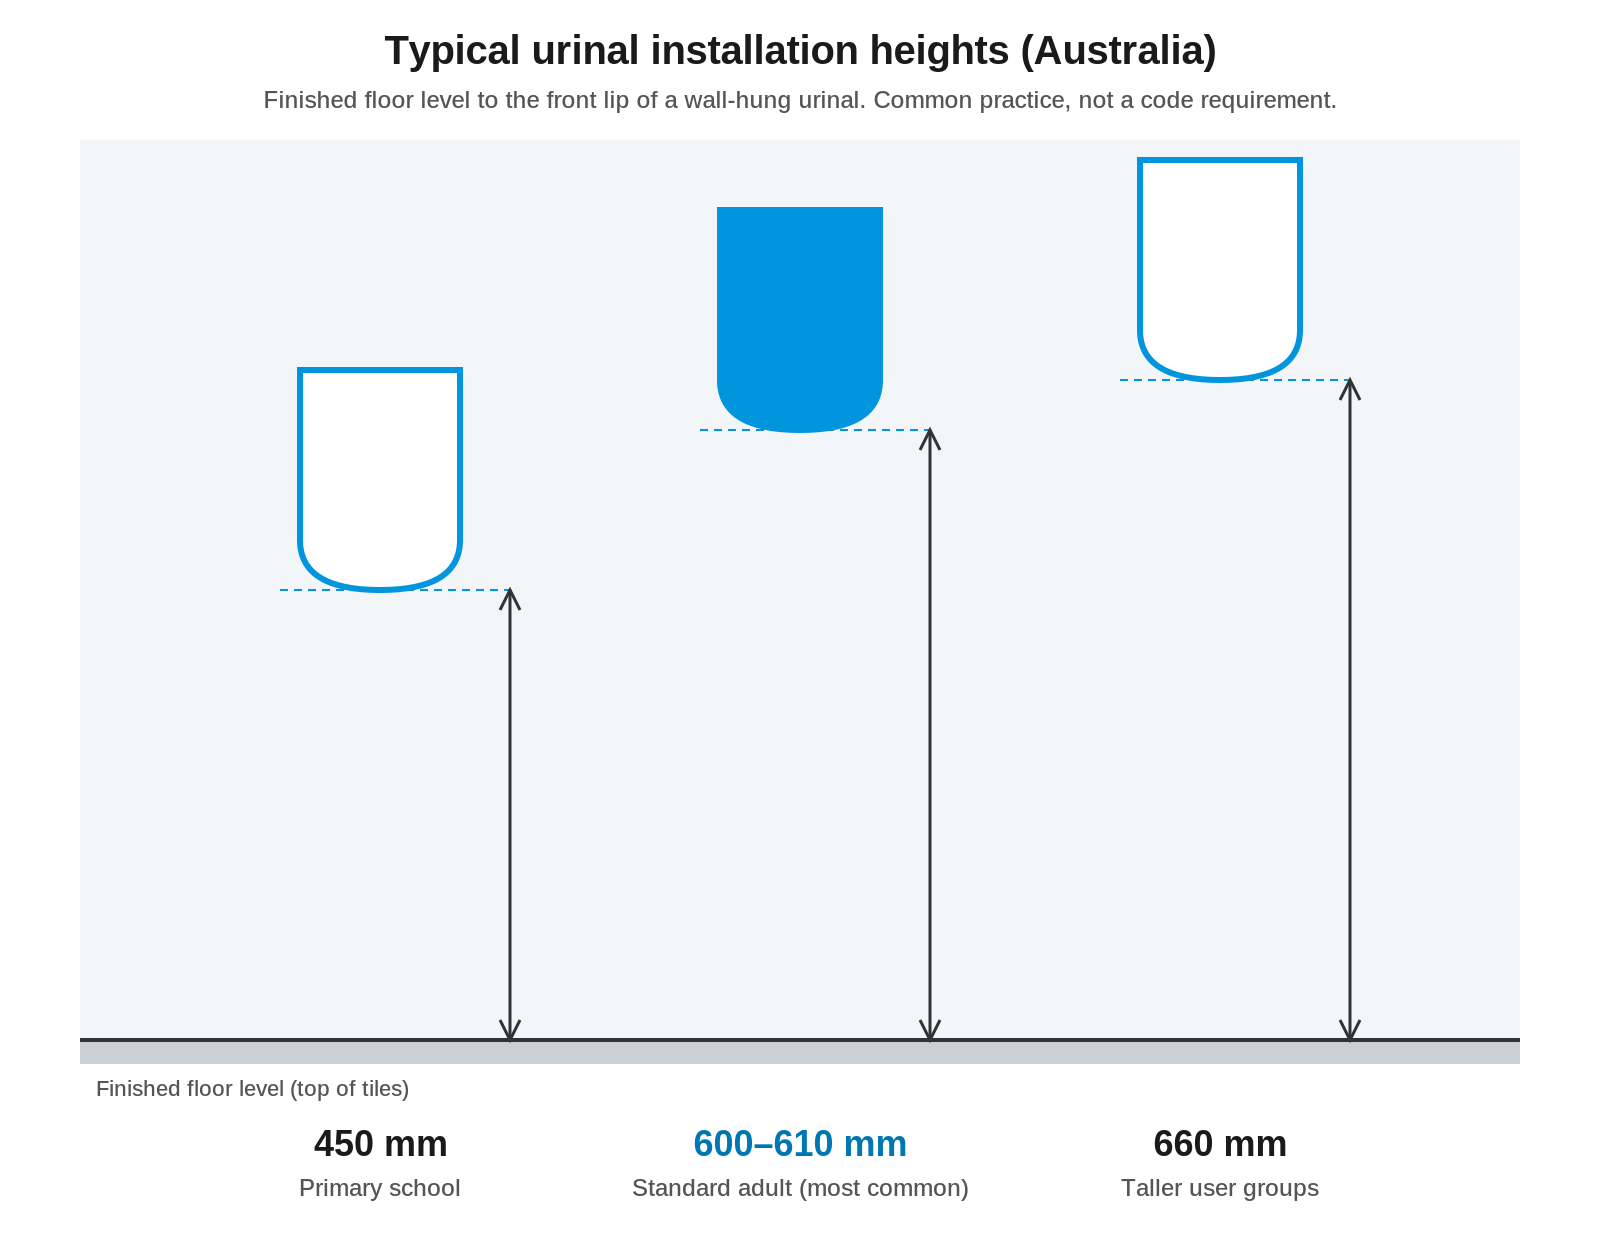
All heights are from the finished floor (top of tiles) to the front lip of a wall-hung urinal.
| Who is using it | Lip height |
|---|---|
| Adults (offices, pubs, clubs, factories) | 600–610 mm |
| Taller user groups (for example basketball change rooms) | Up to 660 mm |
| Primary school and young children | 450 mm |
Is there a legal urinal height in Australia?
No. We are not aware of any Australian building or plumbing code that sets a mounting height for a urinal.
- The National Construction Code (NCC) sets how many urinals a building needs for its class and occupancy. It does not give a height.
- AS/NZS 3500 covers how the urinal is plumbed: the water supply, the waste connection and the drainage. It does not give a height.
- The International Plumbing Code, which some websites quote, is an American code. It does not apply in Australia.
So the height is a design decision. It is made from the manufacturer’s installation drawing and the people who will use the room.
How to choose the right height
Start with the manufacturer’s drawing
Every urinal has an installation drawing that shows the lip height the maker designed it for, along with where the waste outlet and water inlet have to sit.Caroma’s installation guide for the Cube 0.8L electronic urinal, for example, shows a standard lip height of 610 mm.
Think about who will use it
A urinal set too high cannot be used by a shorter person. A urinal set a little low can still be used by a tall one. If you are unsure, go lower.
Where a room serves both adults and children, such as a sports club or a family venue, install one urinal in the bank at about 450 mm and leave the rest at 600–610 mm.
Measure from the finished floor
Heights are measured from the finished floor, not the slab. Tiles, adhesive and screed all raise the floor. If the pipework is set out from the bare slab, the urinal ends up lower than planned once the floor goes down.
The height fixes the plumbing
On a wall-hung urinal the waste outlet and water inlet sit at fixed distances from the lip. Once you choose the lip height, the rough-in positions follow from the drawing. The ZeroFlush ZF-501, for example, calls for a 50 mm drain with its centre 410 mm above the finished floor. Decide the height before the wall is closed up.
Urinals for people with disability
The NCC’s accessible sanitary facilities are built around an accessible unisex compartment with a toilet pan and a basin, designed to AS 1428.1. We are not aware of an NCC requirement for an accessible urinal, or of a code-mandated lip height for one.
Some manufacturers publish a lower mounting height for accessible use.Caroma’s Cube guide shows 400 mm for accessible applications, against 610 mm standard. If your project has an access consultant, ask them to confirm what the building needs.
Floor-mounted and trough urinals
Floor-mounted stainless steel urinals, such as our floor mount urinal, sit on or are recessed into the floor, so there is no lip height to choose. They suit users of every height, which is one reason they are common in schools, stadiums and public toilets. Wall-hung troughs follow the manufacturer’s drawing in the same way as a single wall-hung urinal.
What the codes do cover
- How many urinals you need. The NCC sets this by building class and the number of male occupants. A restaurant, an office and a stadium all have different ratios.
- Waterless urinal pipework. The 2025 edition of AS/NZS 3500.2 requires a waterless wall-hung urinal to discharge through a pipe of at least DN 65, graded at 5% or more. An existing flushing urinal cannot be swapped for a waterless one unless the pipework meets those requirements. This has applied in Victoria since 20 October 2025. It applies in NSW and Queensland from 1 May 2027, and in other states and territories as each adopts NCC 2025.
- Water efficiency. Flushing urinals must carry a WELS rating and WaterMark certification.
Frequently asked questions
What is the standard height of a urinal in Australia?
Most wall-hung urinals in Australia are installed with the front lip 600 mm to 610 mm above the finished floor. This is common practice and what manufacturers show on their installation drawings. It is not a code requirement.
Is urinal height regulated in Australia?
No. We are not aware of any Australian building or plumbing code that sets a urinal mounting height. The National Construction Code sets how many urinals a building needs, and AS/NZS 3500 covers how they are plumbed. The height comes from the manufacturer’s installation drawing and the people using the room.
What height should a urinal be for children?
For primary school children, a lip height of about 450 mm is typical. Where adults and children share a room, install one urinal at about 450 mm and the rest at 600 mm to 610 mm.
Where do you measure urinal height from?
Measure from the finished floor, meaning the top of the tiles, to the front lip of the urinal. Do not measure from the bare slab, because tiles and screed raise the floor.
Do the plumbing rough-in heights change with the urinal height?
Yes. The waste outlet and water inlet sit at fixed distances from the lip, so they move with it. Take the rough-in positions from the manufacturer’s installation drawing for the exact model.
Need help choosing?
Browse porcelain urinals, stainless steel urinals and waterless urinals, or see our complete urinal kits. Every product page carries the installation guide for that model. If you are not sure which height or model suits your site, contact us and we will help you work it out.
This guide is general information. Always follow the manufacturer’s installation instructions and use a licensed plumber.
